

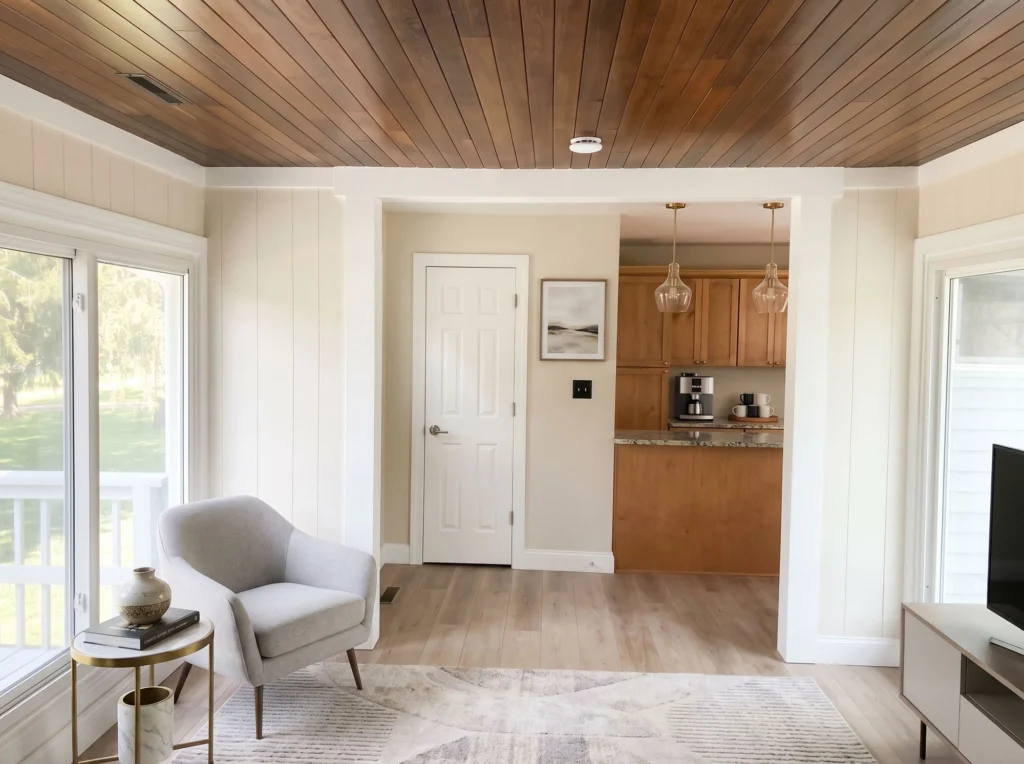
Every remodel starts with what’s not working. From there, let’s design something with better flow, smart use of space, and finishing touches that feel like you. 2D/3D design renderings will help you envision a space that’s easier to enjoy and maintain while making changes that increase value, functionality, and safety. Our 35+ years of experience will guide the project from planning and dreaming to scope, investment, timelines, and the final walkthrough.
A Better Way To Build
The end result is why you’re here, but how we get there is why you work with Quality Design. With 35+ years of experience, our perfected process clarifies what’s happening, how long it will take, what your investment will be, and who to talk to if you have questions.
- 01Share Your VisionTell us what you want to build, and we’ll listen for goals, location, timeline, and fit.
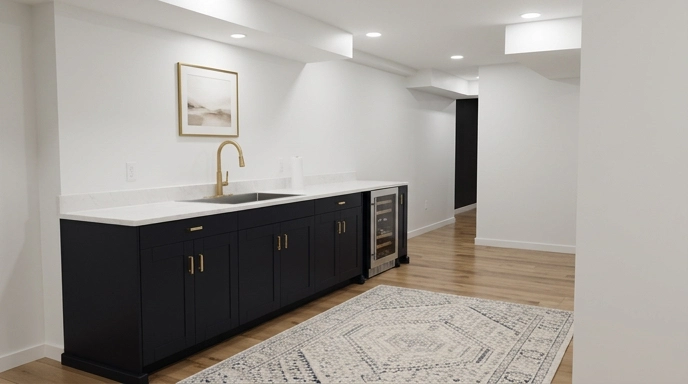
- 02Visualize The PlanWe’ll show you how your space will look with 2D/3D renderings and other project-planning tools to breathe life into your vision.
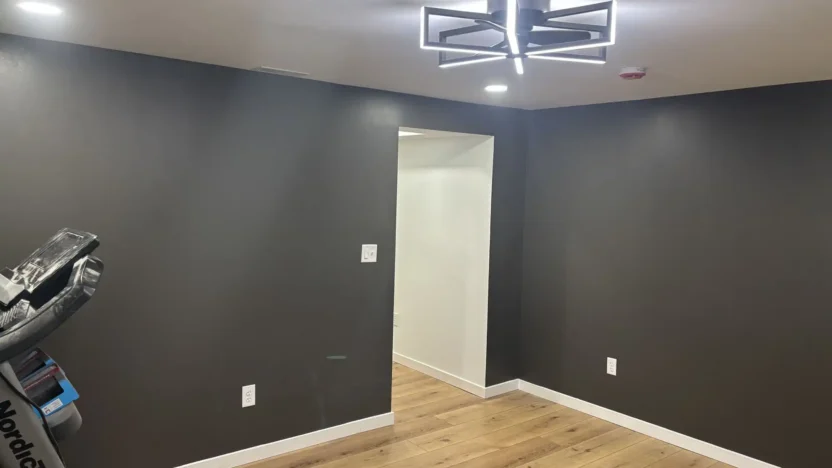
- 03Clarify Scope + EstimateTogether, we’ll design the work, expectations, timeline, and estimated investment so you’re never surprised about what happens next.
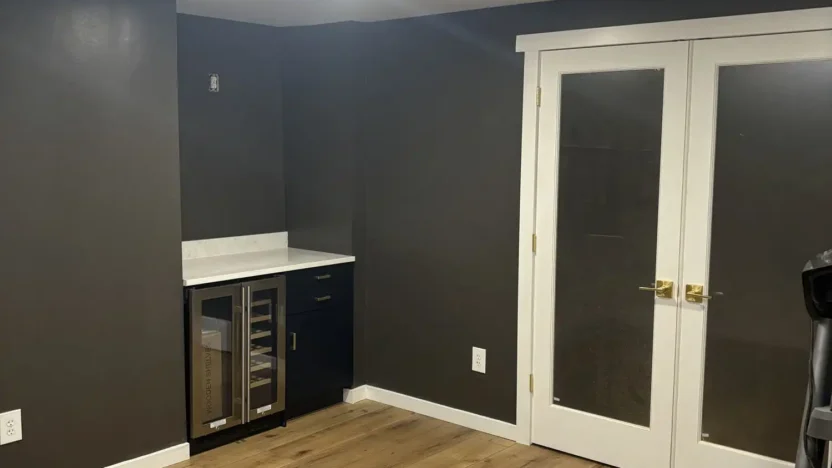
- 04Build With CommunicationNever ghosting, we’ll guide you through the project with clear updates, keep it moving with experienced trades, and wrap up with a final walkthrough.
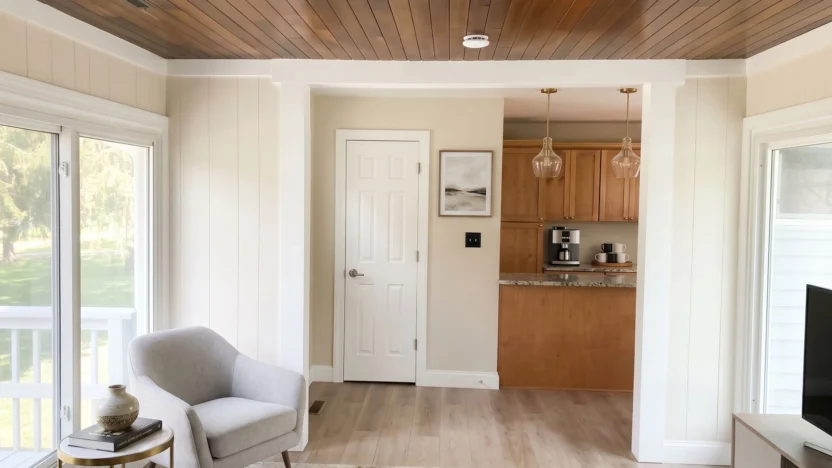
Residential Remodeling In Dixon & Surrounding Communities
Specializing in high-quality residential remodels in our own backyard, including Sterling, Oregon, Rock Falls, and the surrounding areas.
Why Local Clients Trust Quality Design

Highly recommend Quality Design, Inc, for your project!